CALL FOR ARTISTS: Public Art Commission for Suspended Sculpture – Concourse A: Concessions Node
CALL FOR ARTISTS
Public Art Commission for Suspended Sculpture – Concourse A: Concessions Node
Request for Qualifications (Phase I) and Request for Proposals (Phase II)
Nashville International Airport®
Description
The Metropolitan Nashville Airport Authority (MNAA) and Arts at the Airport invite artists/teams living in the United States to submit qualifications for the design of a permanent public artwork to be integrated into and suspended from the ceiling area of the Concourse A Concession Node at the Nashville International Airport (BNA®).
The art budget is $900,000.
The deadline for submission on CodaWorx is September 4, 2026.
Project installation occurs in Spring 2028.
Project Background
As part of BNA’s New Horizon expansion program, the existing Concourse A is being fully demolished and reconstructed into a new, larger concourse designed to support Nashville International Airport’s continued growth. The new Concourse A is scheduled for completion on July 11, 2028, and will include 16 gates, two 120-foot moving walkways, expanded passenger amenities, additional dining and retail options, and indoor and outdoor spaces that reflect Nashville’s identity and passenger experience goals.
The Concourse A reconstruction will increase airport facilities by approximately 374,000 square feet and add major improvements including 28,000 square feet of concessions space, two baggage claim devices, 24 ticket counters, larger and more efficient restrooms, a mother’s room, a service animal relief area, a departures-level outdoor terrace for plane watching, and approximately 20,000 square feet of mezzanine airline lounge space with an outdoor terrace and indoor balcony.
The new Concourse A is envisioned not only as BNA’s largest concourse, but as a major passenger-facing environment that supports the airport’s long-term goal of accommodating 40 million annual passengers while creating a travel experience rooted in Music City’s unique spirit.
Interior Finishes
The warmth passengers experience as part of the renovated Terminal continues into the Concourse A’s reconstruction. The interior spaces are unified by a rhythmic terrazzo floor pattern, inspired by the soundwaves of Music City, and the elegant and simplistic pattern of the large-format porcelain tiles that adorn the main circulation spaces. These tiles provide a restful and timeless effect punctuated by the occurrence of the dynamic restroom entrances. Every occurrence of a restroom provides both wayfinding and design opportunities, featuring custom kiln-cast glass panels with vibrant movement and a vivid pop of green in an otherwise neutral palette, inspired by the natural beauty of the Cumberland Forest. This organic addition of green is present again in the moss-like carpet tiles found in the hold rooms.
Sculpture Zone
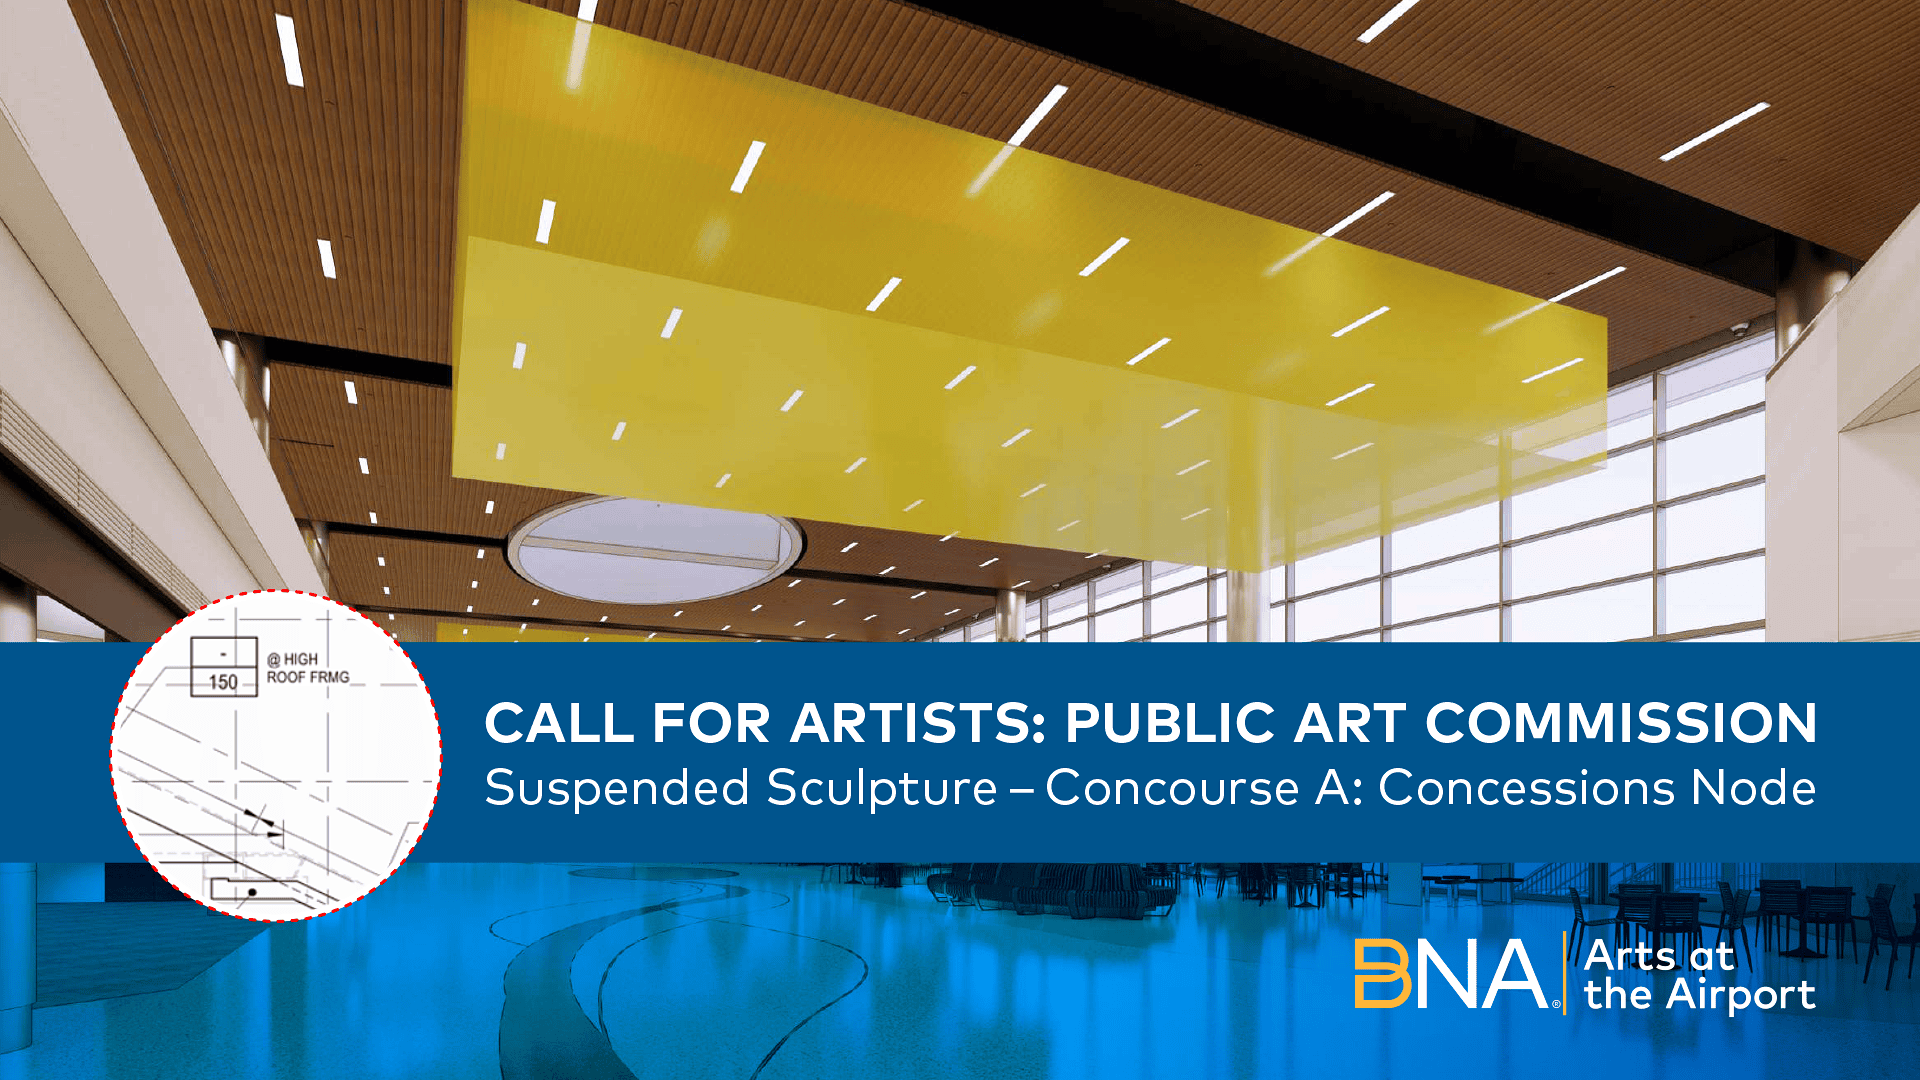
Located within the concession’s node of the newly reconstructed Concourse A, the designated sculpture area offers an opportunity for two ceiling-suspended sculptures. This location is positioned at the elbow point of Concourse A, just beyond the BNA Live Stage, and benefits from open views toward the aircraft ramp areas and airfield.
Although the opportunity includes two separate sculpture zones, the artwork may be approached as either a single cohesive concept spanning both zones or two distinct pieces that share a common theme, material language, or conceptual framework.
The sculpture zones are defined by the surrounding circulation paths, the high ceiling volume, and their relationship to the new second-floor lounge planned for the Concourse A concessions node.
Each art zone measures approximately 55 feet long x 28 feet wide x 8 feet high.
Transparency is a key design requirement because the sculpture zones fall within the primary aircraft ramp areas and airfield viewpoint for the future Level 2 airline lounge. To preserve sightlines from the lounge to the airfield, the lower 4 feet of each art zone must remain visually transparent.
Ceiling
The ceiling in the concession’s node is currently designed as a flat linear plank ceiling with the appearance of wood hung 36 feet from the floor. All ceiling elements are currently laid out for general use. Any changes needed to accommodate the artwork must be coordinated between the artist, curator, and the construction/design team.
Vertical Load Limitations
The proposed artwork must be designed within the structural loading allowance identified for the designated art zones. Per the structural drawings, the art zones are allotted an artwork load of 10 PSF. The total superimposed deadload for this roof area is listed as 50 PSF, inclusive of ceiling/MEP, finish load, and the designated artwork allowance.
Maximum artwork uniform load: 10 PSF
Point loads: Any concentrated or suspended point loads must be reviewed and approved by the project structural engineer prior to fabrication or installation.
Artist/teams selected as finalists will be required to submit a written installation plan as part of the site-specific proposal. Full details of the plan will be disclosed to finalists.
Plan must include:
- Weight of sculpture (estimate for proposal);
- Verify material composition of sculpture;
- Determine points of support required for sculpture to hang in Concourse A ceiling. The selected artist will be responsible for installing any anchors/support for the suspended artwork; and
- How points of support were determined and assess the tension capacity at each point.
Electrical and Data
Artwork concepts that include electrical and data components will not be considered for this project. Lighting for the artwork will be coordinated with the construction and design team.
Lighting
The current design accounts for the general lighting of the space. Accent lighting for artwork will be coordinated with final artist selection. Accent lighting is the responsibility of MNAA and the Arts at the Airport program and will not be expended from the artist’s budget.
Artist Eligibility
This call is open to artists and teams living in the United States. Applicants must have successfully completed at least one art commission (public or private) within the past five years. Artists must provide evidence and support documentation of prior work experience with similar-scale public art projects in their resume, photographs, and references. You must meet the above criteria to apply. Current Metropolitan Nashville Airport Authority employees, commissioners, and Arts at the Airport Board members may not apply.
Art Scope and Goals
This is an opportunity for one artist/team to create a large-scale, signature artwork that will be visually complementary and suspended from the ceiling of Concourse A in the Concessions Node area. The artwork will be accessible to ticketed customers, BNA employees and concession employees. Art Zone measurements can be found above in the “Sculpture Zone” section.
The Concessions Node ceiling artwork should create a strong visual impact for people on both the concourse level and the second-floor lounge. Since the artwork will be suspended in a tall, open public area, artists should focus on using transparent, porous, and layered visual effects. These qualities should enhance space and allow clear sightlines across the concourse.
Images and information about the project can be found here: Concessions Node Ceiling Art.
The primary goals of the project are to:
- Create a visually stimulating design that will be impactful, iconic and memorable for passengers and employees of BNA;
- Express inspiration from regional features such as Nashville, Middle Tennessee, BNA, and Aviation through form and materials;
- Design artwork that will create a sense of place for the visitor;
- Design specifically for the airport environment and in consideration of specific architectural factors and the general character of BNA; and
- Enhance the existing Arts at the Airport public art collection.
Design and Material Considerations:
- Concourse A’s overall design is inspired by the natural assets of the ‘Cumberland Forrest’ and the meandering path of the Cumberland River.
- The art will be at the intersection of two wings of Concourse A providing a central gathering space and place for concessions.
- The artwork might tap into the region’s contextual geography features:forest-covered gorges, rolling grasslands, winding waterways, cascading waterfalls, rocky cliff walls and expansive caverns.
- The interior architecture material palette will consist of stone, metal, wood, greenery and terrazzo.
- Materials must be resilient against dust accumulation, fading, and be easy to clean and maintain.
- All materials must meet applicable fire code standards.
- Artwork must be durable for a minimum of 25 years.
Project Budget
The project budget is $900,000. The budget fully includes artist design fees, travel costs, permits, engineering, artist insurance, fabrication, material testing, transportation, and installation of the artwork on site. Accent lighting is the responsibility of the art and design team and is not included in the artist’s project budget.
Selection Criteria Process
The Arts at the Airport Selection Committee consists of Arts at the Airport Board of Directors, staff, an MNAA design representative and professional artists from the community. The Committee will evaluate the artists/team’s qualifications, statement of interest and artist/team’s past work with the goal of selecting three to five finalists.
Please Note: Specific proposals are not requested and will not be reviewed at this time.
Finalists will receive $2,500 to develop a detailed proposal for creating an original design for the hanging sculpture on Concourse A. 50% will be paid upon selection and 50% following delivery of the proposal and on-site interview.
There will be two on-site visits for each finalist, travel expenses paid by the Airport:
The first onsite visit will be scheduled to come to Nashville Airport, meet the Arts at the Airport team, Board Members, tour the Airport, and develop a sense of the culture we are trying to express through the art collection.
The second onsite visit will be scheduled several weeks later for the artist/teams to come back and present their proposal to the Arts at the Airport Selection Committee.
Application Evaluation Criteria
- Professional qualifications and experience in their medium;
- Experience with projects of this scale, setting and complexity or resources available for completing the project;
- Quality, creativity, and strength of work submitted; and
- Appropriateness of previous work to the scope of this project.
- The panel will review artists’ materials using the online CodaWorx system.
Project Timeline and Important Dates – Dates are subject to change.
- September 4, 2026: Deadline for Qualifications submitted via CodaWorx
- September 2026: Finalists Selected/Notified. $2,500 design fee awarded. 50% payable now.
- September/October 2026: First site visit is scheduled; Come get to know us! Expenses will be paid by the Airport Authority.
- October 2026: Final presentation by each artist/team to the selection panel. Remaining 50% of design fee is payable.
- October/November 2026: Final Selection Notification to Artist.
- November 2026: Award of Contract pending final approval of the MNAA Board
- November 2026 – June 2027: Design Development, Final, engineer-stamped drawings.
- June 2027 – May 2028: Fabrication
- May 2028 – June 2028: Installation of Artwork
- July 11, 2028: Concourse A Opens
The selected artist/team will be issued a Proposal/Design Phase Contract and begin collaborating with the Hensel Phelps | Fentress design-build team and Arts at the Airport. The final design will be approved by the Arts at the Airport Selection Committee and the MNAA Board of Commissioners.
Submission Instructions and Materials
Submissions must be received through CodaWorx no later than 5 p.m. (EST) on September 4, 2026.
Applications accepted through the CODAcommission Dashboard:
- Sign up for a free account to submit your application.
- You may return to your application before it is submitted by clicking the portal link above or by clicking your name in the top right and selecting “CODAcommission Dashboard.”
- The Selection Panel reserves the right to reject incomplete applications or responses.
Link to this Call on CODAWorx.
Required information for this application:
Resume/CV
Submit a brief, current resume or CV including:
- Contact information;
- Your website;
- Previous relevant art commissions;
- Design team experience;
- Exhibitions, awards and grants; and
- Education.
Letter of Interest
Please include the following:
- Name, address, telephone, email, and website for all artist/design team members.
- Tell us about your interest in this project and your experience working on comparable projects.
Please include:
- Your experience with architectural and engineering project teams;
- Your philosophy on public art, its integration into the surrounding environment and how your work and experience will complement this project; and
- Please describe your eligibility with the multiple criteria for this project from the Selection Criteria section of this RFQ.
Artwork Portfolio
In the “Artwork Portfolio” section of your application on CODAworx, please upload images of five (5) examples of relevant projects to your submission. For each image, you will be prompted to upload a main image. The application screen will also prompt you to specify the title of the artwork, location, budget (USD), year completed, medium, and dimensions.
You have the option to provide more images and information for your completed artwork by publishing a CODAworx “project.” With a CODAworx “project” you can include additional images and more information about projects or artwork you have completed in the past. Follow the link below to publish the additional images and information for your application:
https://www.codaworx.com/account/upload-project.
Images must be JPEG or PNG file format with a minimum of 620px width, a maximum of 1500px, and maximum file size of 5MB. Slides, prints or any physical submissions of artwork will not be accepted.
References
Please include at least three (3) art and/or design professionals who have detailed knowledge of the artist’s work and working methods, including fulfilling deadlines, working with the other stakeholders, etc. Include contact name, organization, address, telephone, and email for each reference.
The Selection Panel reserves the right to reject incomplete applications or responses.
Questions
All questions regarding this request for qualifications should be directed to:
Nashville International Airport Art Curator, Tre Hardin.
Email: Tre.Hardin@flynashville.com
Legal
The MNAA/Arts at the Airport will not be liable in any way for any costs incurred by any artist in the preparation of their proposal in response to this Call and/or participation in any discussions regarding exhibition. Artist hereby represents and warrants to Arts at the Airport that s/he is the creator of the Artwork presented in this proposal; s/he is the sole and exclusive owner of all rights to proposed works; and the Artwork does not, in whole or in part, infringe any copyright, violate any right to privacy or other personal or property right whatsoever, or contain a libelous or scandalous matter or matter otherwise contrary to law.